Modern construction projects require accurate planning, detailed documentation, and effective coordination between multiple building disciplines. Fire protection systems are especially important because even a small design error can affect safety, construction schedules, and project costs. This is where Revit Fire Protection Modeling can provide significant value. Combined with reliable AutoCAD Drafting Services, BIM and CAD workflows can help architects, engineers, contractors, and building owners develop more coordinated and construction-ready documentation.
What Is Revit Fire Protection Modeling?
Revit Fire Protection Modeling involves creating a detailed digital representation of fire protection systems within a building information model. Depending on the project requirements, the model can include sprinkler systems, fire protection piping, valves, equipment, fire pumps, hydrants, and other relevant components.
Unlike conventional 2D documentation, a coordinated Revit model provides a three-dimensional view of how fire protection systems interact with architectural, structural, mechanical, electrical, and plumbing elements. BIM workflows can also support coordination and clash detection before construction begins. Industry examples show Revit being used for fire protection systems alongside other MEP disciplines to improve coordination and documentation.
Why Is Fire Protection Modeling Important?
Fire protection systems must be carefully planned because they directly contribute to building safety. A properly developed model can help project teams visualize pipe routes, equipment locations, sprinkler placement, and system relationships before installation.
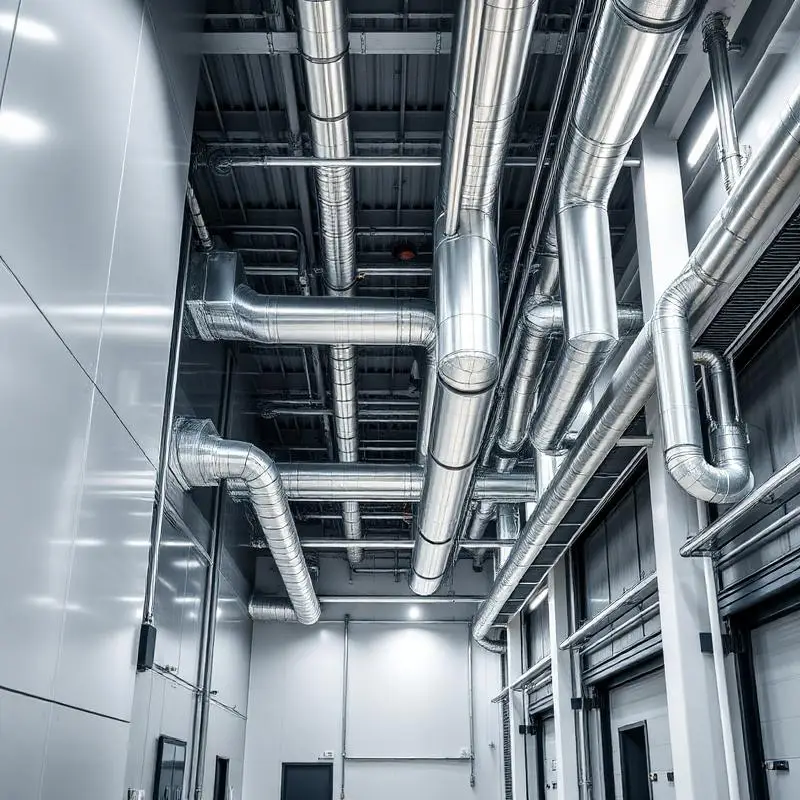
One major advantage is coordination. Fire protection piping may need to pass through congested ceiling spaces containing HVAC ducts, electrical services, plumbing, structural elements, and architectural features. BIM-based coordination can help identify potential conflicts earlier, reducing the possibility of expensive modifications during construction.
A detailed model can also make design information easier to review. Engineers and contractors can examine the proposed arrangement in a digital environment and identify potential issues before drawings reach the construction stage.
The Role of AutoCAD Drafting Services
While BIM has become increasingly important, AutoCAD remains widely used for 2D drafting, detailing, construction documentation, and coordination. AutoCAD Drafting Services can support the preparation of accurate floor plans, layouts, details, shop drawings, and other technical documentation.
For fire protection projects, CAD drawings can be used to communicate sprinkler layouts, piping routes, equipment positions, riser information, and other construction details. AutoCAD is also commonly used alongside Revit in MEP design and drafting workflows.
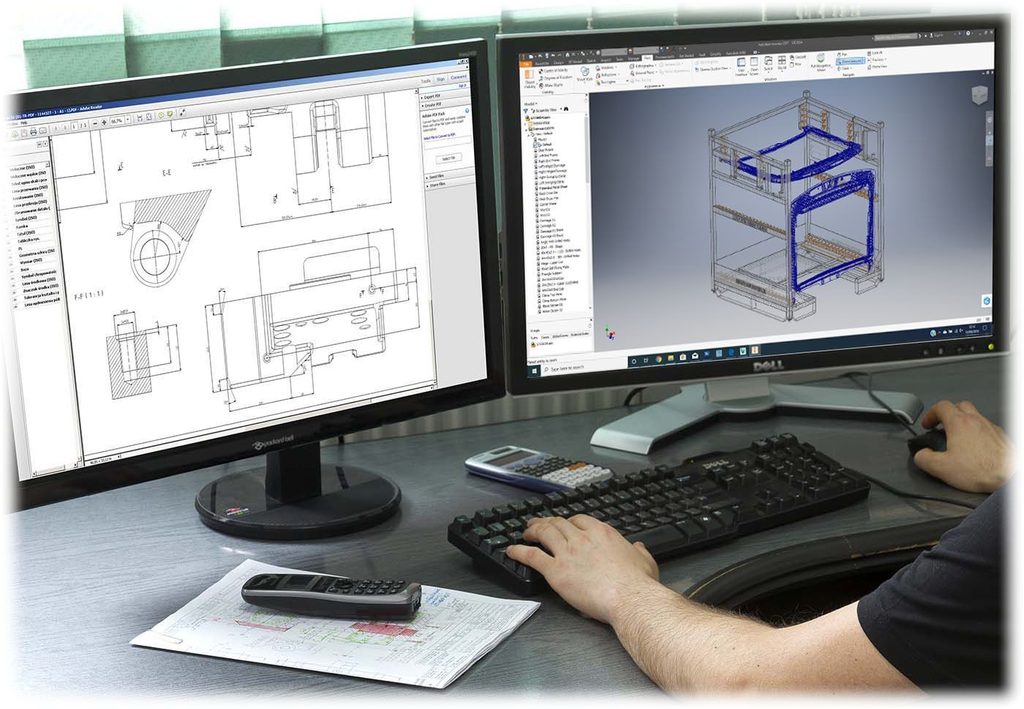
Using both CAD and BIM technologies can provide flexibility. A project team may need traditional DWG drawings for certain stages while also requiring a coordinated Revit model for BIM collaboration.
Benefits of Combining Revit and AutoCAD
Using Revit and AutoCAD together can create a practical workflow for complex building projects.
1. Improved Coordination
Revit allows fire protection components to be reviewed in a 3D environment alongside other building services. This makes it easier to identify potential clashes and coordinate different disciplines before installation.
2. Better Visualization
A three-dimensional fire protection model provides a clearer understanding of system layouts than isolated 2D drawings. Project stakeholders can review pipe routing, equipment placement, and system relationships more effectively.
3. Accurate Documentation
CAD and BIM workflows can support the preparation of detailed construction drawings, shop drawings, schedules, and other project documentation. Depending on project requirements, deliverables can include DWG, PDF, and Revit formats.
4. Reduced Rework
Finding coordination problems during the design stage can reduce the need for changes after construction begins. BIM coordination is particularly useful when fire protection systems share limited space with HVAC, plumbing, electrical, and structural elements.
5. Better Project Collaboration
A coordinated BIM model can provide architects, engineers, contractors, and other project participants with a common digital reference. This can improve communication and make design reviews more efficient.
Applications Across Different Building Projects
Revit Fire Protection Modeling can be valuable across residential, commercial, industrial, healthcare, hospitality, and institutional projects. Each building type can have different requirements based on occupancy, layout, equipment, and applicable fire safety regulations.
For example, hospitals often contain highly congested service areas where HVAC, plumbing, electrical, and fire protection systems must be carefully coordinated. Detailed modeling can help teams understand how these systems fit within available ceiling and service spaces.
Similarly, commercial and industrial buildings may require extensive sprinkler networks, pump rooms, risers, equipment areas, and other fire protection components. BIM can help organize these systems into a coordinated digital environment.
Choosing the Right Drafting and Modeling Partner
When outsourcing BIM or CAD work, project owners and contractors should evaluate technical expertise, software capabilities, documentation quality, communication, and understanding of project standards.
A capable provider should be able to work with architectural backgrounds, engineering drawings, specifications, and existing CAD or BIM files. The workflow should also include appropriate checking and coordination before final documentation is delivered.
It is equally important to ensure that the final design follows the applicable project requirements and local regulations. Fire protection modeling supports design and coordination, but code compliance and engineering decisions should always be reviewed by appropriately qualified professionals.
Final Thoughts
The combination of Revit Fire Protection Modeling and AutoCAD Drafting Services provides a powerful approach to modern building documentation. Revit can support 3D coordination and clash detection, while AutoCAD remains valuable for precise 2D drafting and technical documentation. Together, these technologies can help project teams improve visualization, coordination, accuracy, and construction readiness.
As construction projects become increasingly complex, adopting coordinated BIM and CAD workflows can help architects, engineers, contractors, and owners manage technical information more effectively. The result is a more organized design process and better communication from planning through construction.


Leave a Reply